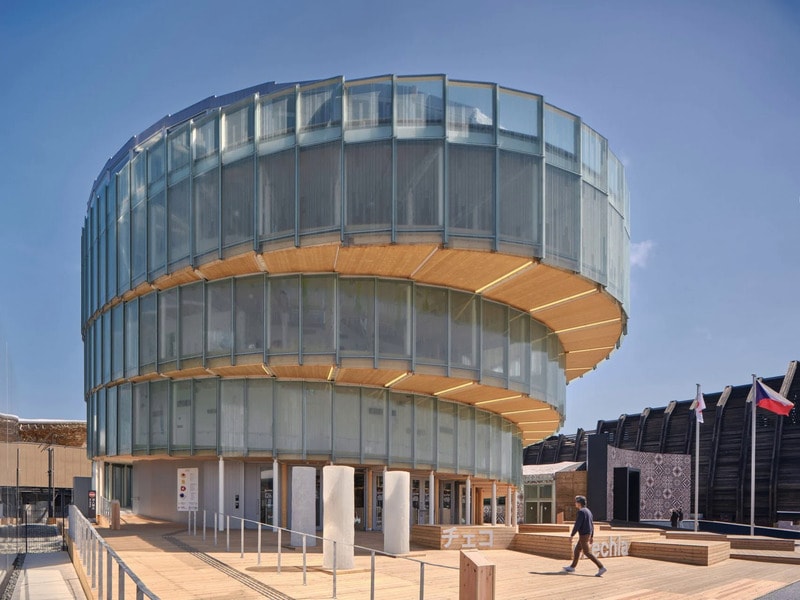

European design firm Apropros Architects designs the Czech pavilion for Expo 2025 Osaka which is defined by its spiralling structure of cross-laminated timber and glass materials. It nods to a cylindrical shape which was featured in the original Osaka Expo in 1970 by Viktor Rudiš. The pavilion is made by the studio with the interior of create a ‘journey’ for visitors to explore in a rooftop observation deck.
The studio noted, “From the beginning, we wanted to design the visitor’s path as a journey, where people could flow through constantly and experience something special. We wanted to build up the visitor’s experience, gradually offering interesting spatial experiences. Even from the point of view of the exhibition, the whole journey is building up – the most interesting things happen at the end – that is, on the upper floors of the pavilion, where the spiral is the largest and opens up through more levels.”
Image Credit: Apropros Architects