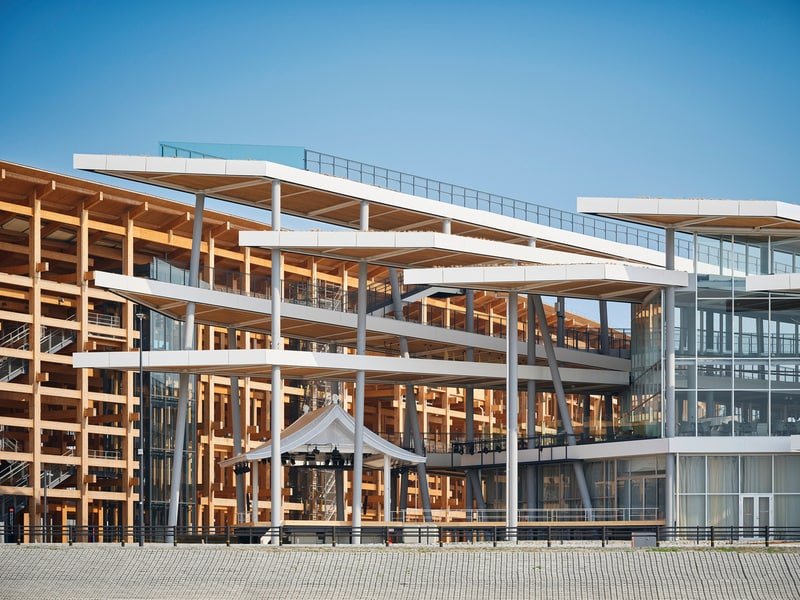

The EXPO National Day Hall ‘Ray Garden’ by Akihisa Hirata Architecture Office presents a visionary interpretation of the 2025 Osaka Kansai Expo’s theme through its organic, interconnected design. Spanning nearly 5,000 square meters along Osaka’s waterfront, the complex merges ceremonial, exhibition, and dining functions within a structure that appears to grow from its surroundings like natural formations.
Akihisa Hirata Architecture Office’s signature approach manifests in layered slab strips that recall drifting clouds and swaying grasses. This creates dynamic interior-exterior relationships while referencing the site’s historical role in international exchange. The building’s diagonal orientation mirrors both regional topography and prevailing wind patterns, with native vegetation on its roof reinforcing the connection to local ecology. Transitions between enclosed event spaces and open-air areas occur seamlessly, as well. These are enhanced by the structure’s fluid geometries that guide visitors through varied experiences.
Image Credit: Kenya Chiba