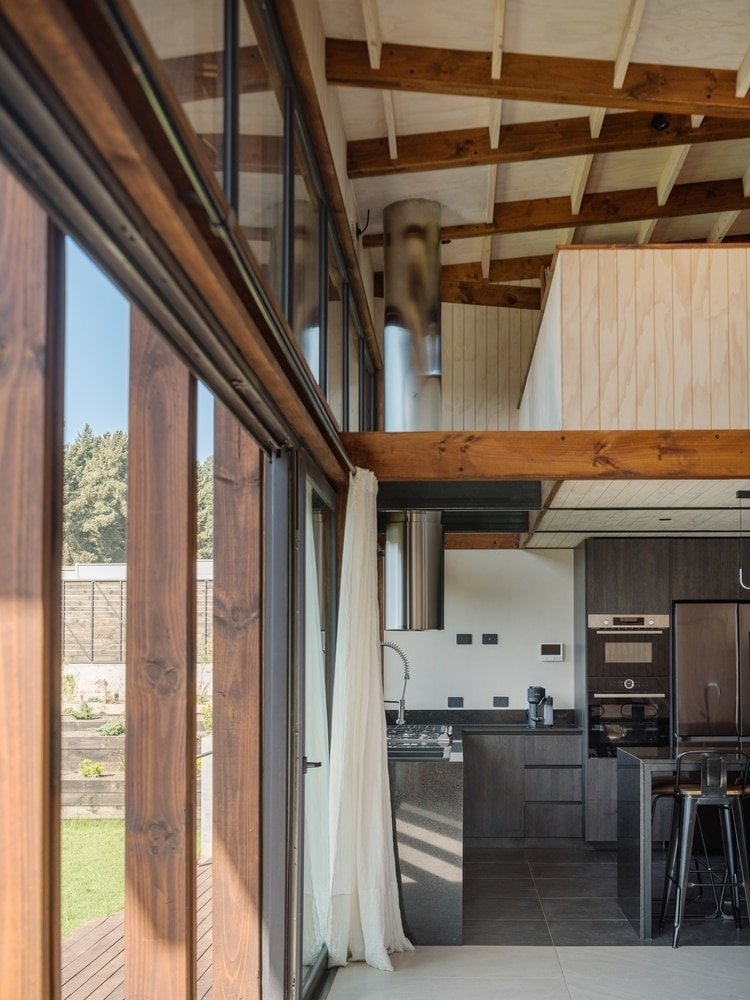

The Los Pinos House by Espiral Arquitectos represents a thoughtful exploration of lightweight timber construction that harmonizes with the coastal pine forest environment of Viña del Mar, Chile. This 227-square-meter family residence employs an innovative structural system of 26 repetitive wooden frames spaced at 122-centimeter intervals. These design decisions create a rhythmic architectural expression that serves as both a load-bearing structure and a spatial organizer.
Espiral Arquitectos’ modular approach optimizes standard lumber dimensions while allowing for subtle variations in ceiling height that distinguish private sleeping quarters from more voluminous communal areas. A conscientious material strategy utilizes locally sourced wood with half-lap joinery. This serves to minimize environmental impact through reduced transportation emissions and on-site prefabrication.
Image Credit: Marcos Zegers