


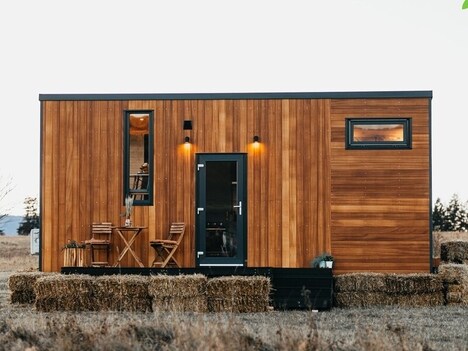
The Tiny Getaway imagines a new typology for small-space architecture by inverting traditional layout logic—placing sleeping areas on lower levels and living zones overhead. This reversal maximizes volume and blurs vertical circulation with functional layering. The design reframes how we move through compact interiors, challenging conventions about what “upstairs” and “downstairs” mean in tiny homes.
Structural elements, such as exposed steel frames and glazed connectors, support dynamic sightlines while preserving openness. The living zone functions as a canopy, with elevated views and light wells drawing attention upward. By relocating resting quarters beneath communal functions, the scheme liberates the central volume for sociability and nesting. In doing so, The Tiny Getaway reinforces the idea that small spaces need not feel constrained, through inventive spatial inversion, limited footprints become experiments in freedom.
Image Credit: Eco Tiny House