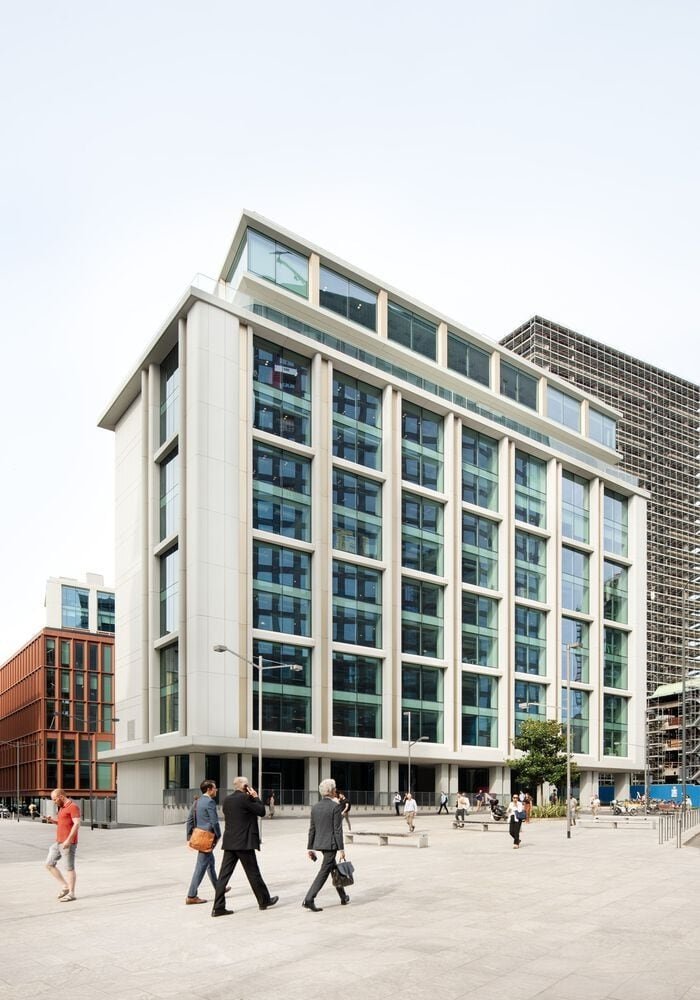

The design team’s decision to preserve and enhance the original concrete skeleton rather than demolish it significantly lowered embodied carbon emissions compared to new construction. The project’s most striking intervention is the removal of the central wing to create a suspended volume above a new public courtyard. This architectural decision transforms what was once an insular corporate block into a porous urban connector that actively engages with the surrounding cityscape. Material selections like terracotta-hued metal cladding and concrete-effect finishes create a thoughtful dialogue between the building’s mid-century origins and its contemporary reinvention, while large glazed openings enhance visual connectivity between interior workspaces and the newly activated public realm.
Image Credit: Barbara Rossi