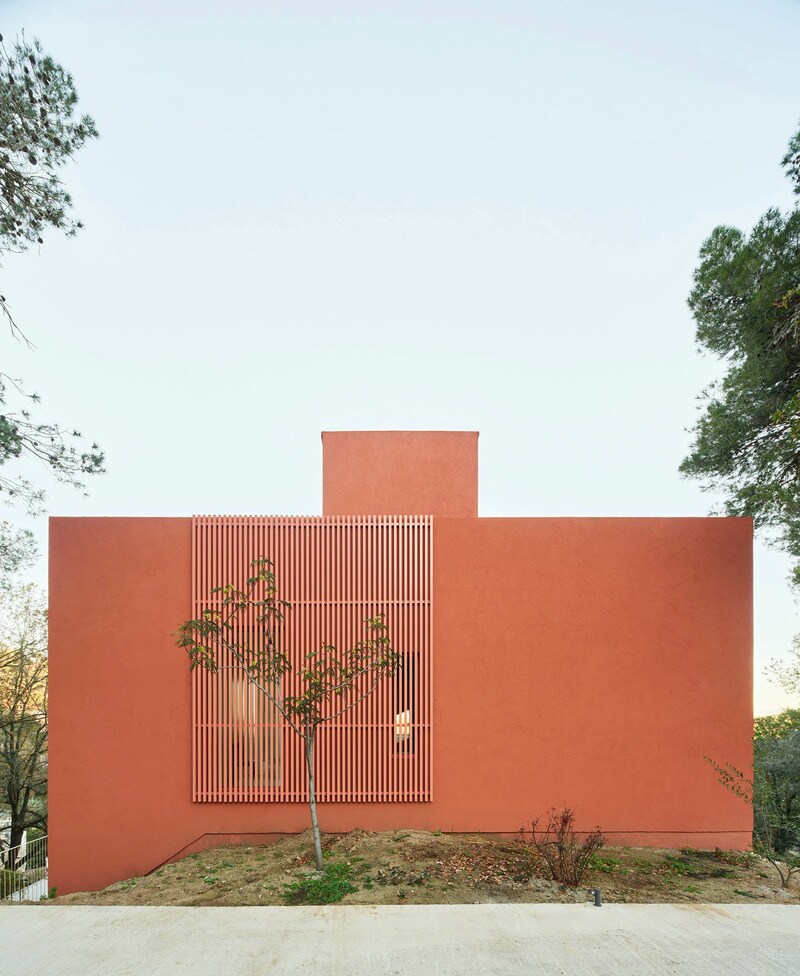
Spanish design firm Raúl Sánchez Architects designed the Casa Magarola nestled on top of a steep site near Barcelona. The blocky home is made with concrete materials and then doused in an earthy burnt orange color. The two-storey house is resting on large concrete columns to reduce its landscape impact. Some of the main details include its roof terrace that comes with an outdoor shower and areas to relax and lounge.
The studio explained, “Our approach was to try to minimise the impact on the ground, almost imagining that, if the house would disappear, the terrain would still l.ok mostly the same. Access is from the upper level, where the house presents itself as a regular and hermetic volume. As the terrain descends, it becomes evident that the house barely rests on the rock at the rear, instead extending its ‘legs’ concrete screens to find support on the facade walls and central core along the slope.”
Image Credit: José Hevia