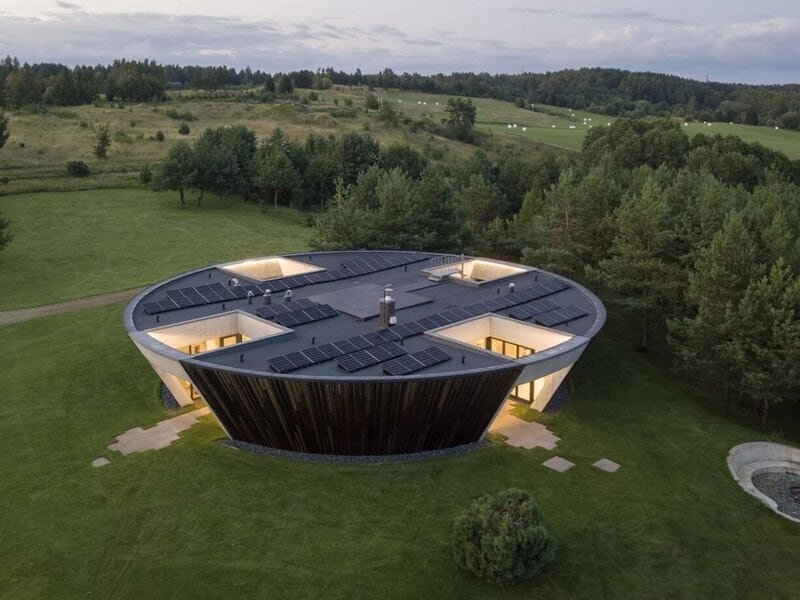
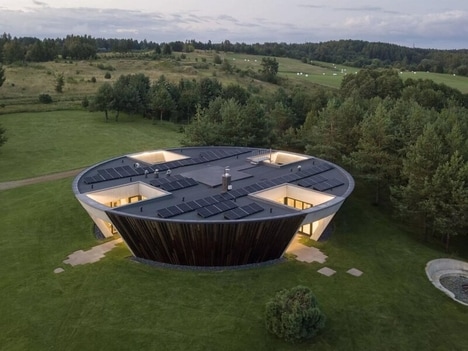
The home’s curved form mimics the rippling shoreline and frames views of the lake, while materials like timber, concrete, and native planting enhance the sense of belonging to its environment. The four sunken gardens not only serve aesthetic purposes but also support passive cooling, seasonal variation, and biodiversity—all promoting sustainable and mindful living on the waterfront.
Its lakeside setting is celebrated through every architectural gesture. The circular layout encourages movement and discovery, as residents can wander through each courtyard and feel connected to nature at all times. The design cultivates a balance between communal areas and personal retreats, while the central core holds shared functions like a cozy living room and open-plan kitchen.
Image Credit: YCL Architectural Studio