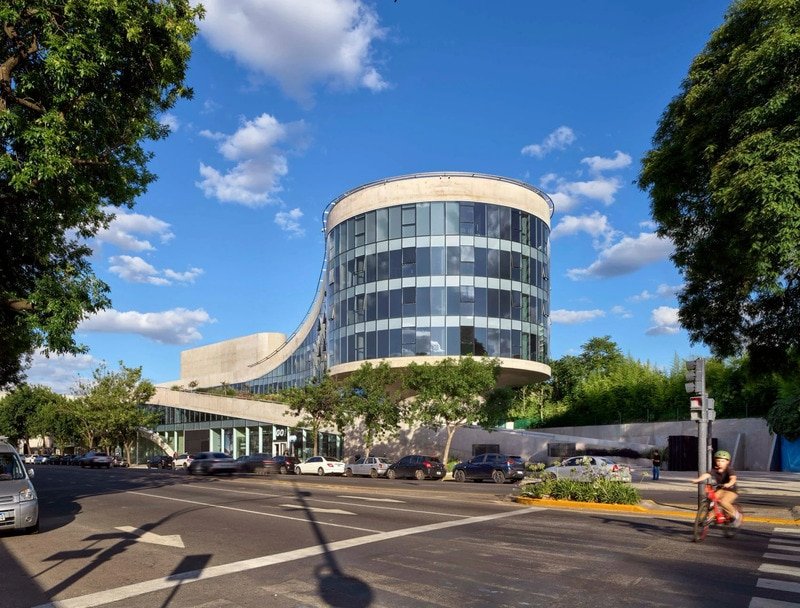
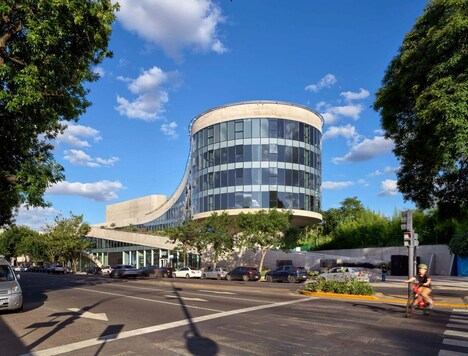
Architecture firm ODA has converted what was once a parking lot into a multi-use building dubbed the OLA Palermo. It is defined by its green space at the top. This extends from the park nearby and, notably, most of the structure remains the same. It is now converted to function as an office, retail space, and provides areas that could be used for a restaurant.
Chen explained to Dezeen, “Rather than strip the structure to its bones or erase its history, we sought to work with it and rearticulate its form in a way that supports the future. We capitalized on the building’s location at the edge of Buenos Aires’ central park, introducing a series of bold yet contextual moves, most notably, carrying a green path up the side of the structure to a landscaped rooftop, and down the other side to reconnect with the park, completing a once-broken loop.”
Image Credit: Alan Karchmer