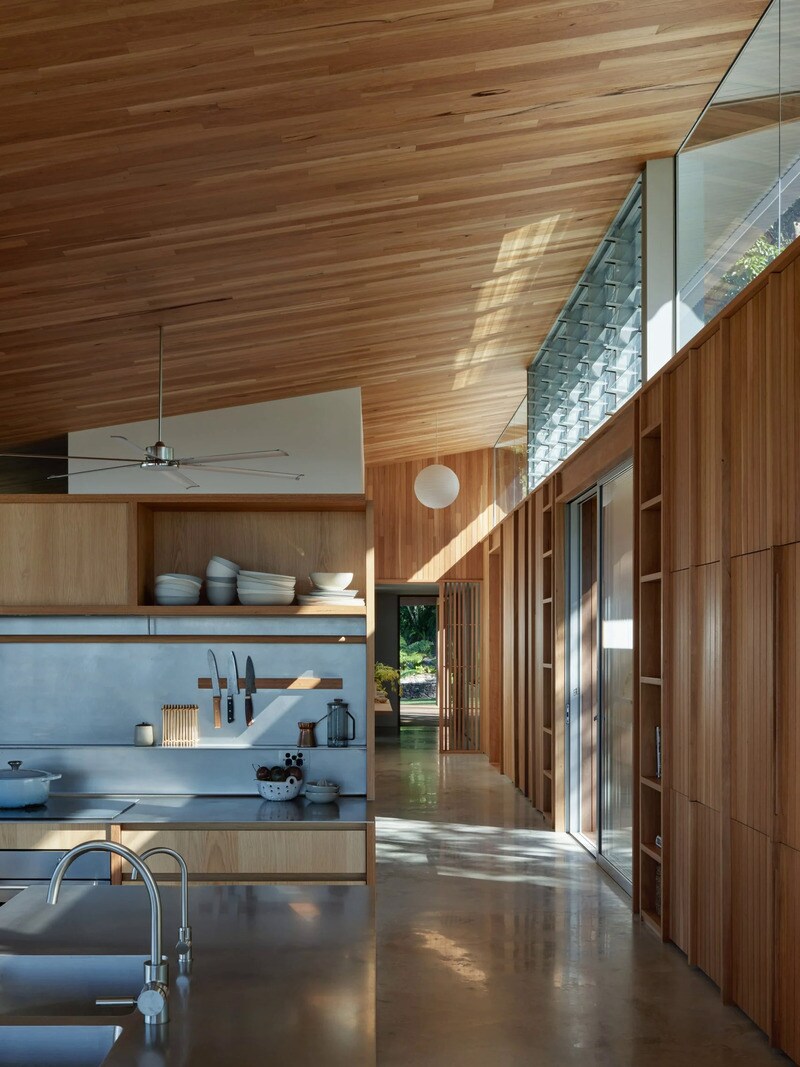
Local design firm DFJ Architects has created the Mango Lane house, which is named after the fruit trees on the street of the house. It overlooks views of Byron Bay, and the team at the firm created the house to cater to a client with children leaving the nest.
The director of the studio, Dom Finlay-Jones explains the design process, “The site had some history of land-slips, so it made sense to design a lightweight, fine pavilion that ran along the edge of the site rather than doing any large cut or fill type earthworks.”
The house is defined by its sheltered external walkway, which connects the two wings of the house. It is sectioned by two volumes, which are arranged in an open L-shape and further surrounded by courtyard gardens. There are also regenerated rainforests, a sauna, a pool, and a hot tub.
Image Credit: DFJ Architects